



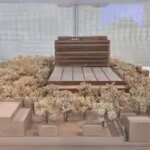








Bengaluru: The architectural model of the country’s first Museum of Innovation, Startup and Technology (MIST), which will showcase India’s technological and entrepreneurial journey, was unveiled at the Bengaluru Tech Summit-2026 being held here.The design, conceptualised by a consortium led by Heneghan Peng Architects (the firm behind Cairo’s Grand Egyptian Museum), was selected through a two-stage global competition launched in January 2026, which attracted 13 consortiums comprising 30 Indian and international firms. The first phase of the ambitious project, which will come up at the NGEF premises in the city’s Baiyappanahalli area, is likely to become operational in 2028.MIST is being developed as a public-private partnership between UnboxingBLR (51% stake) and the Karnataka govt (49%) through the Karnataka Technology Innovation Museum Foundation (KTIMF).Speaking at the unveiling, Prashanth Prakash, chairperson of KTIMF and UnboxingBLR, said: “India’s innovation story is being written every day in labs, garages and startup offices across the country, but much of it goes unrecorded. MIST is our effort to change that. By turning a historic NGEF factory shed into India’s first museum of modern innovation, technology and entrepreneurship, we want to build a world-class institution that preserves, celebrates and inspires innovation.” He said the pavilion was a first look at the vision and invited the wider innovation ecosystem to help shape the museum.Manjula N, secretary (dept of IT and BT, science and technology), said: “MIST shows our belief that public-private collaboration can create lasting public infrastructure. Turning the NGEF campus, with its industrial heritage and urban forest, into a home for innovation shows how Bengaluru can honour its past while building its future.”From health to electronics and many moreThe museum will showcase innovation in India since 1947, across aerospace, healthcare, consumer products, edtech, energy, telecom, AI and more. Its key themes will include digital public infrastructure, biotechnology, space, startups, AI and deep tech. The team said the aim is to reveal the prototypes and early designs behind technologies like electric vehicles and mobile phones, which the public has never had access to. The project is expected to serve as an immersive educational and cultural space, making technology accessible to students, researchers and the general public, and to inspire young people from schools and universities to lead innovation.Old factory reuseThe museum will come up on the 105-acre NGEF campus. It will occupy a disused switchgear factory shed that, members of the project said, shut down in 2001. Through adaptive reuse of the existing 10,061sqm structure, the project will expand to nearly 24,000sqm, of which around 12,325sqm will be dedicated to the museum.Axonometric view of galleriesThe design of the galleries in the museum will be guided by two concepts. The first, “forests and machines,” reflects the campus’s urban forest and industrial past. The second, “expansion and disruption,” means the museum will not look the same for long: the whole space will evolve every few hours so that visitors do not feel bored or fatigued. At certain intervals, the exhibits will be dimmed and projection mapping will create an entirely new environment. They added that exhibits will be interactive, experiential and gamified, rather than the press-a-button format of traditional science museums.Not a tree will be cutThe museum will come up on the 105-acre NGEF campus, which has 65 acres of green cover. Members of the project said the architects were given a clear brief: not a single tree should be cut. The existing structure will be retained, with only the facade changed and the interiors reworked so that the space is sustainable and regenerative.