








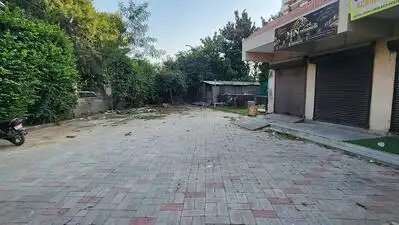
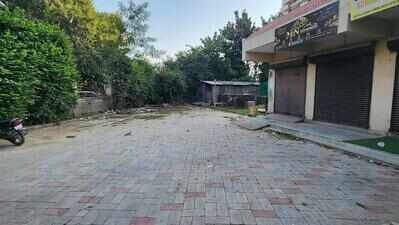
Gurgaon: Residents of Brisk Lumbini in Sector 109 have asked the district town planner (enforcement) to stop their developer, Brisk Infrastructure & Developers Pvt Ltd (BIDPL), from demolishing and realigning the society’s boundary wall to create a separate entrance for the shops, saying the plan has no approval from the town and country planning department (DTCP).In a complaint dated Oct 16, the RWA, through president N K Sharma, said BIDPL had proposed two alternatives in a letter dated Oct 12. The developer gave residents seven days to choose and said it would go ahead with one of them if they did not respond.The association has asked the district town planner to direct BIDPL not to begin any demolition or construction until DTCP approves it, and to act under the law if it does. Warning of a possible law-and-order situation, it sought urgent intervention. The complaint was copied to the director general and secretary of the department.The residents pointed out that the developer’s own letter conceded that the plan had not received DTCP approval. BIDPL had said the change would be “regularised” while obtaining the completion certificate for the whole complex. According to the residents, that cannot substitute for prior permission where the law requires it. They also said the change would hurt common areas and common services.The complaint also turns on the status of the shops. The residents said the shops were sanctioned as “convenient shopping” under License No. 174 dated Oct 1, 2008, with an occupation certificate issued on May 19, 2016, and are not commercial shops. They argued that BIDPL’s letter, which refers to “commercial shops”, was therefore not legitimate.Citing Haryana Building Code, the residents said shopping coverage and floor area ratio (FAR) form part of a group housing colony’s permissible limits, and that sub-division of the site is not allowed under any circumstances. They fear that a separate wall and access would effectively carve out a commercial enclave inside a residential society.The association has rejected both options and said no consent was being given for demolishing the wall, altering the layout or using any area in the society for parking linked to the shops. In a separate letter to the developer, it said silence could not be read as consent and called the seven-day deadline non-binding. It also raised concerns about security, circulation and emergency access for the society’s 274 plus 48 dwelling units.The developer’s letter listed grievances of its own, including disputes over parking, DG backup, maintenance charges and NDS load. The residents said these were separate matters and could not justify changing a sanctioned layout.Sharma said the association had formally registered its strong objections with the concerned govt authorities and the local police station against the violation of approved plans.“BLARWA remains firmly committed to protecting residents’ interests and opposing any unauthorised alteration of the society’s common areas,” he said.BIDPL had not commented on the matter till the time of filing this report.