








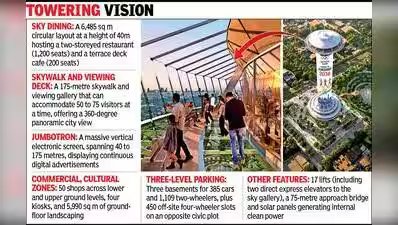
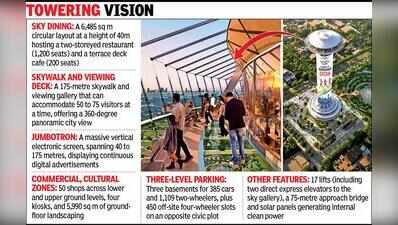
Ahmedabad: An iconic addition to the city’s skyline, the Ahmedabad City Square on Sindhu Bhavan Road, will be 175m tall, with 5m shaved off from the original plan. The decision was taken after an analysis of decade-long wind speed data and soil testing. The tender for the Rs 570 crore tower was floated recently. First budgeted in 2024-25, the civic project carries a 42-month completion deadline.The project area is spread over 13,144.4 sq m across two plots near Oxygen Park, with 12,091 sq m earmarked for building after road deductions. AMC will conduct an orientation session and two pre-bid meetings to ensure seamless contractor onboarding.According to official AMC disclosures, the Ahmedabad City Square will have three basements at an estimated depth of 15m from ground level. Shops and an art gallery are planned to be developed at the lower ground level, which will create facilities for commercial as well as cultural activities. At the upper ground level, an urban plaza will be developed with facilities including food kiosks in all four corners, a 310-seat amphitheatre, a garden, a food court, seating arrangements, and a fountain.The civic body added that a sky deck and sky walk will be developed at the top of the tower at an estimated height of 175m, “establishing the project as a distinct iconic urban space and social-commercial hub for Ahmedabad city”.