







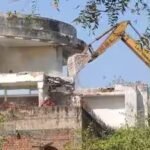

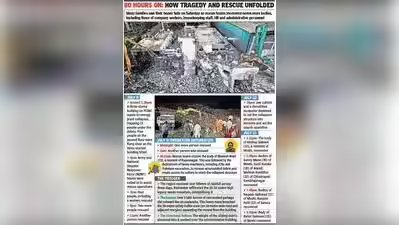
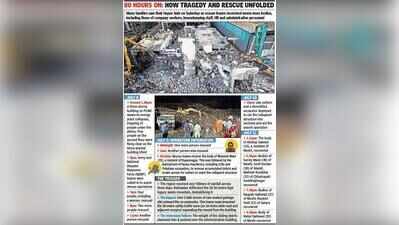
Pune: Civic officials on Saturday revealed that an occupancy certificate had been issued only for the ground floor of the three-storey administrative building that collapsed at the PCMC waste-to-energy plant in Moshi on Wednesday, raising questions about possible building-rule violations as rescue operations entered their fourth day.Officials of the Pimpri Chinchwad Municipal Corporation building permission department told TOI that the occupancy certificate issued in 2023 was limited to the ground floor of the nearly 500sqm administrative building. Department records showed that the first and second floors had not been granted occupancy approval.Manoj Sethia, the city engineer who recently took charge of the building permission department, said the approved layout plan available with PCMC reflected only a ground-floor administrative structure. He, however, refrained from commenting further, saying the department would first seek additional details from PCMC’s environment department, which supervised the WTE project.In a statement, environment department head and city engineer Sanjay Kulkarni said, “Construction of the administrative building began in 2023-24. The project had secured building permission in 2019 and construction was carried out following a geotechnical survey and on the basis of RCC designs approved by a qualified structural designer.”The environment department, however, did not clarify whether occupancy permission had been obtained for the upper floors before they were put to use.Municipal commissioner Vijay Suryawanshi said a detailed inquiry would be conducted once rescue efforts were concluded. “A letter relating to the permission is in circulation. The inquiry will examine whether the building had all the necessary approvals, whether it was constructed legally and all other related aspects. Once the rescue operation is over and the investigation is completed, the facts will become clear,” he said.Building permission documents showed that the WTE project spanned 12,154sqm and included several facilities like a waste pit, the material recovery facility receiving area, a compost pad, a turbine-generator building, a switchyard, the administrative block and a water treatment plant.