










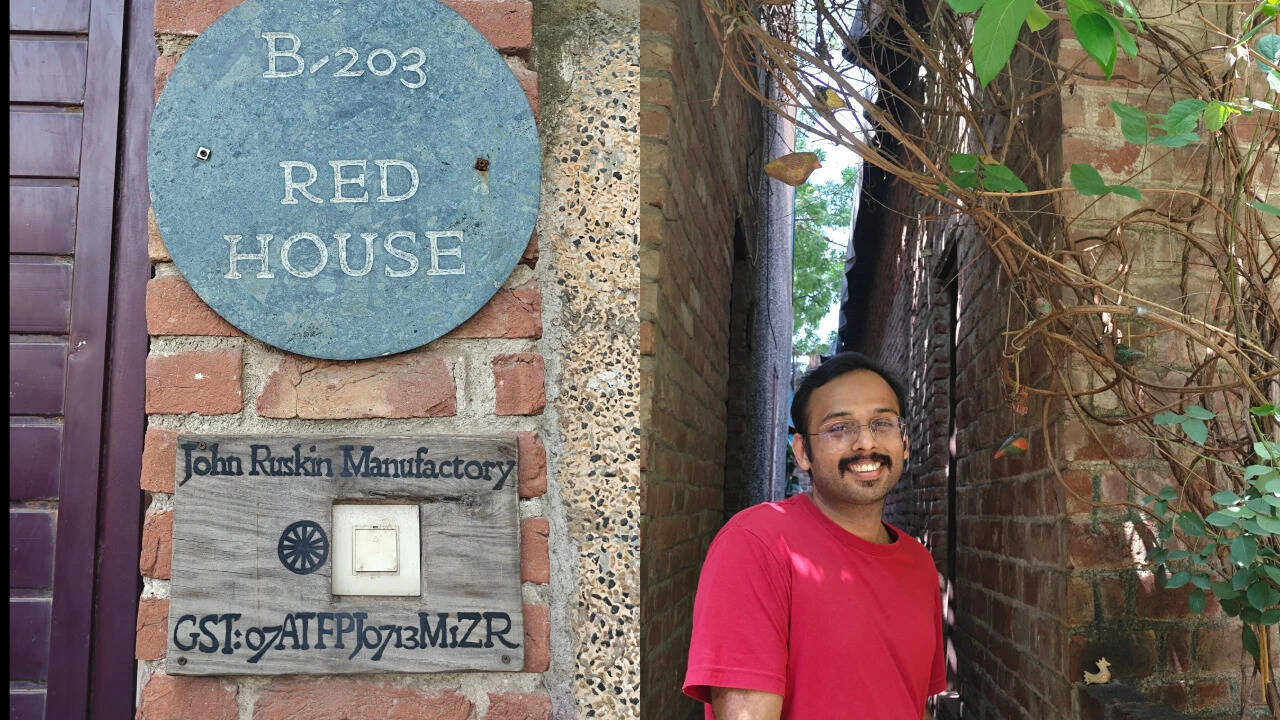
The nameplate read ‘John Ruskin Manufactory’. It offered little explanation but lot of intrigue to people who stepped into the Red House in Okhla. Eucalyptus trees planted in the 1960s stood tall in the front, while Gothic arches, brick jalis, terracotta roofs and exposed brick walls revealed a space that had evolved over years rather than from a finished architectural plan.
Red House was not meant to remain an architectural experiment
On the first Sunday of September, visitors came for what was the first and final fully guided architecture tour of the space. The tour was led by its creator, Arjun Shivaji Jain, who had been shaping the space since 2016. He took visitors through the building, pointing out the evolution of its jalis, the Madhumalti planted by his father and details that had emerged through years of experimentation.
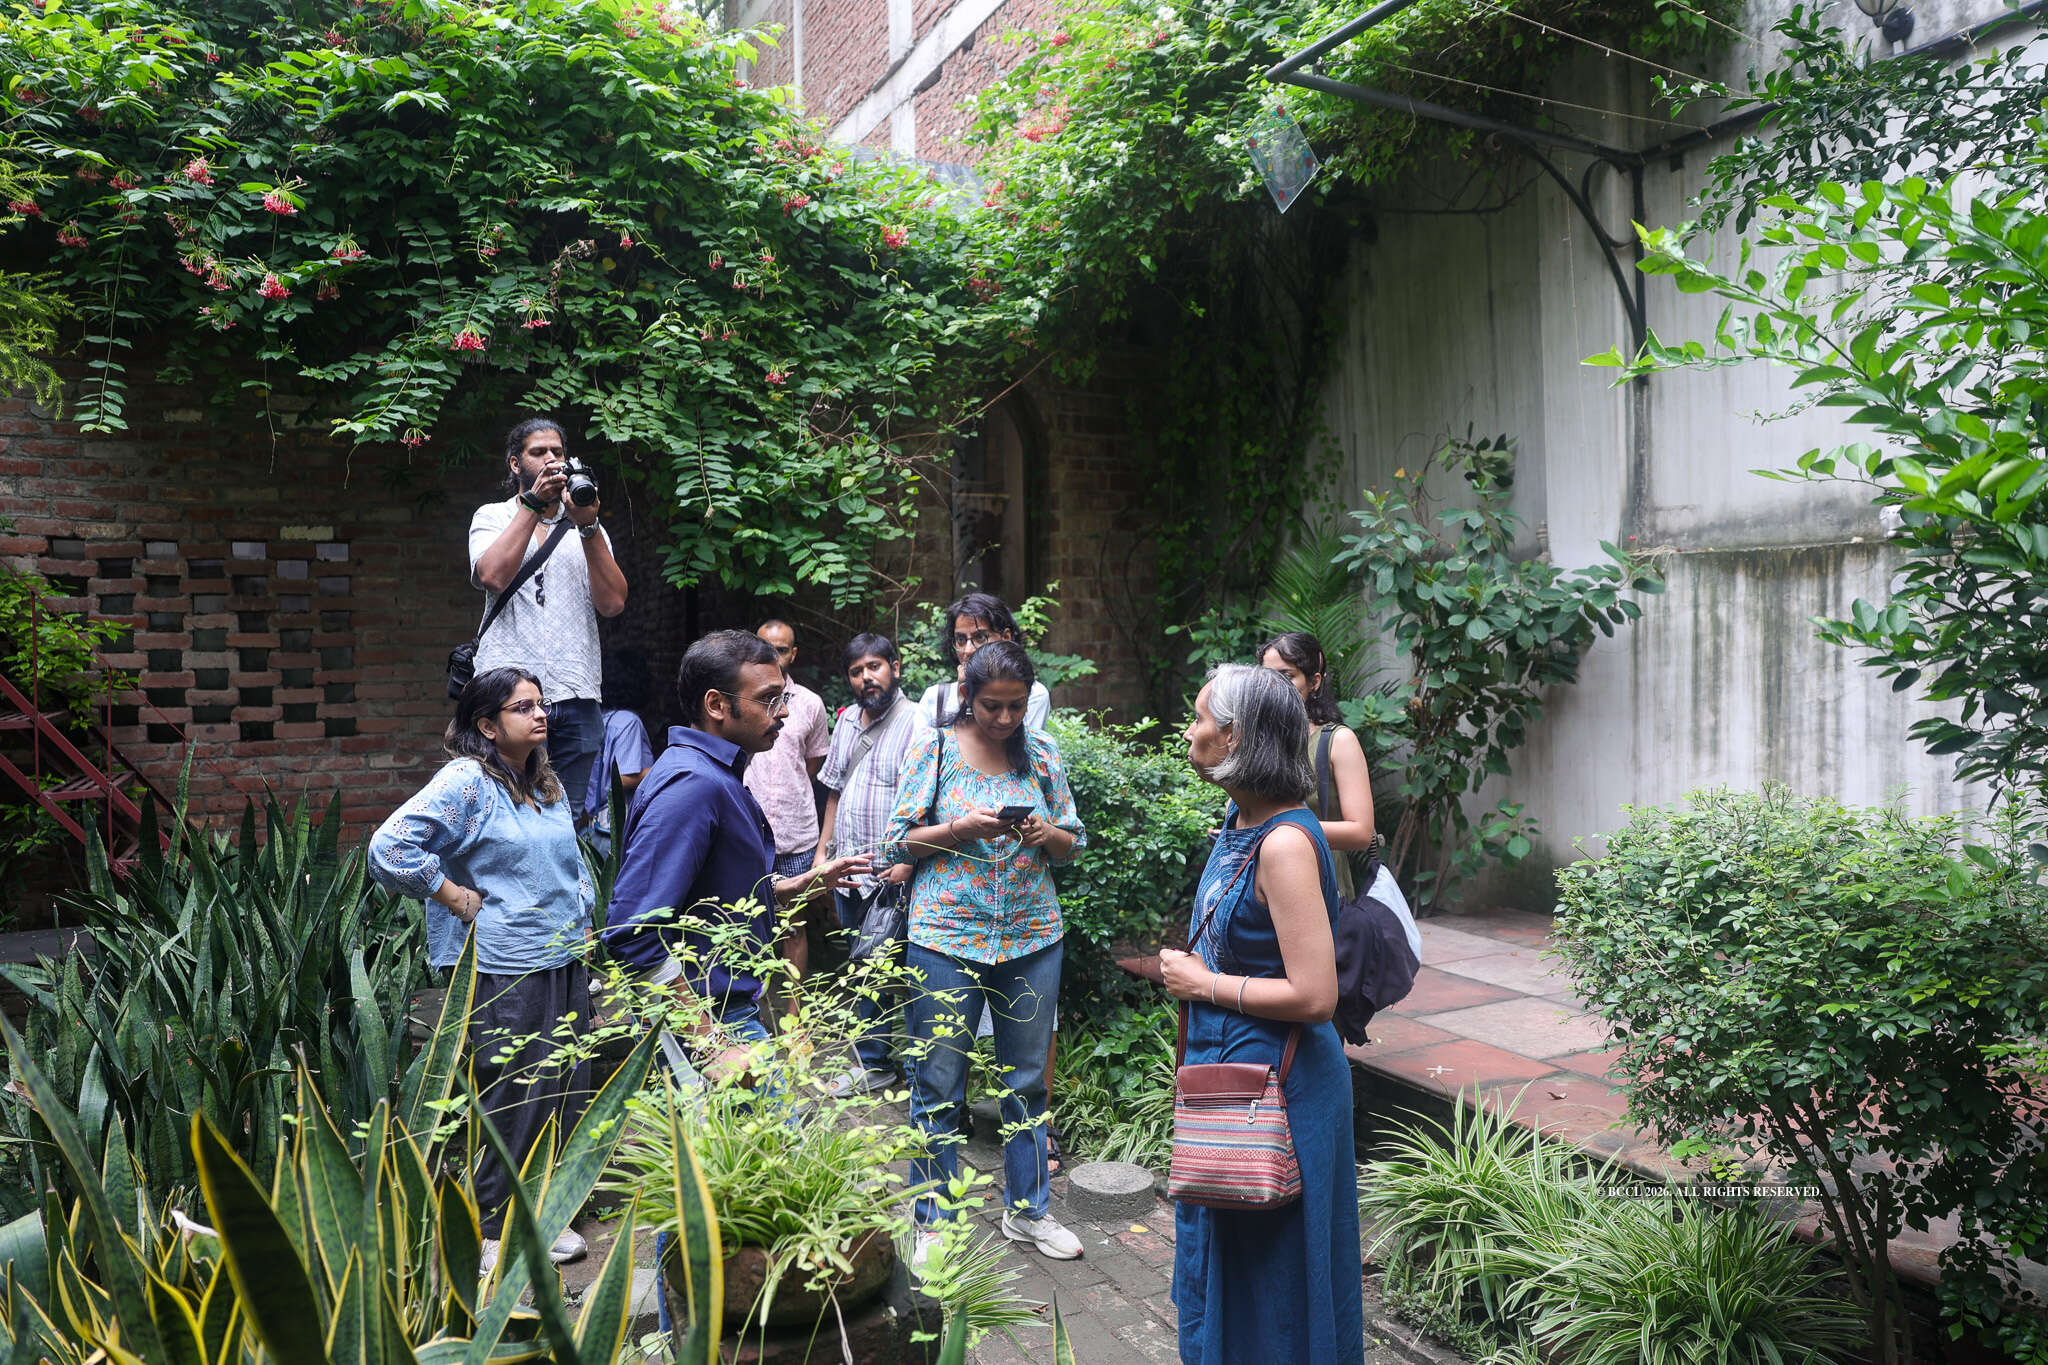
Arjun took visitors through the building, pointing out the evolution of its jalis, the Madhumalti planted by his father and details that had emerged through years of experimentation
But the space is now closing, with the property set to be sold and Red House likely to be demolished by the end of October.‘The space was sheer experimentation, there was no blueprint’ Arjun had no formal training in architecture. He studied nuclear physics before moving towards art, and began working on the space in July 2016, when the family’s transformer factory was still functioning. “I began working on the architecture of this place in 2016, which was five years before we thought of building it up into a cultural space,” he said. “It’s not like I had a plan or a blueprint or anything. It was sheer experimentation.”
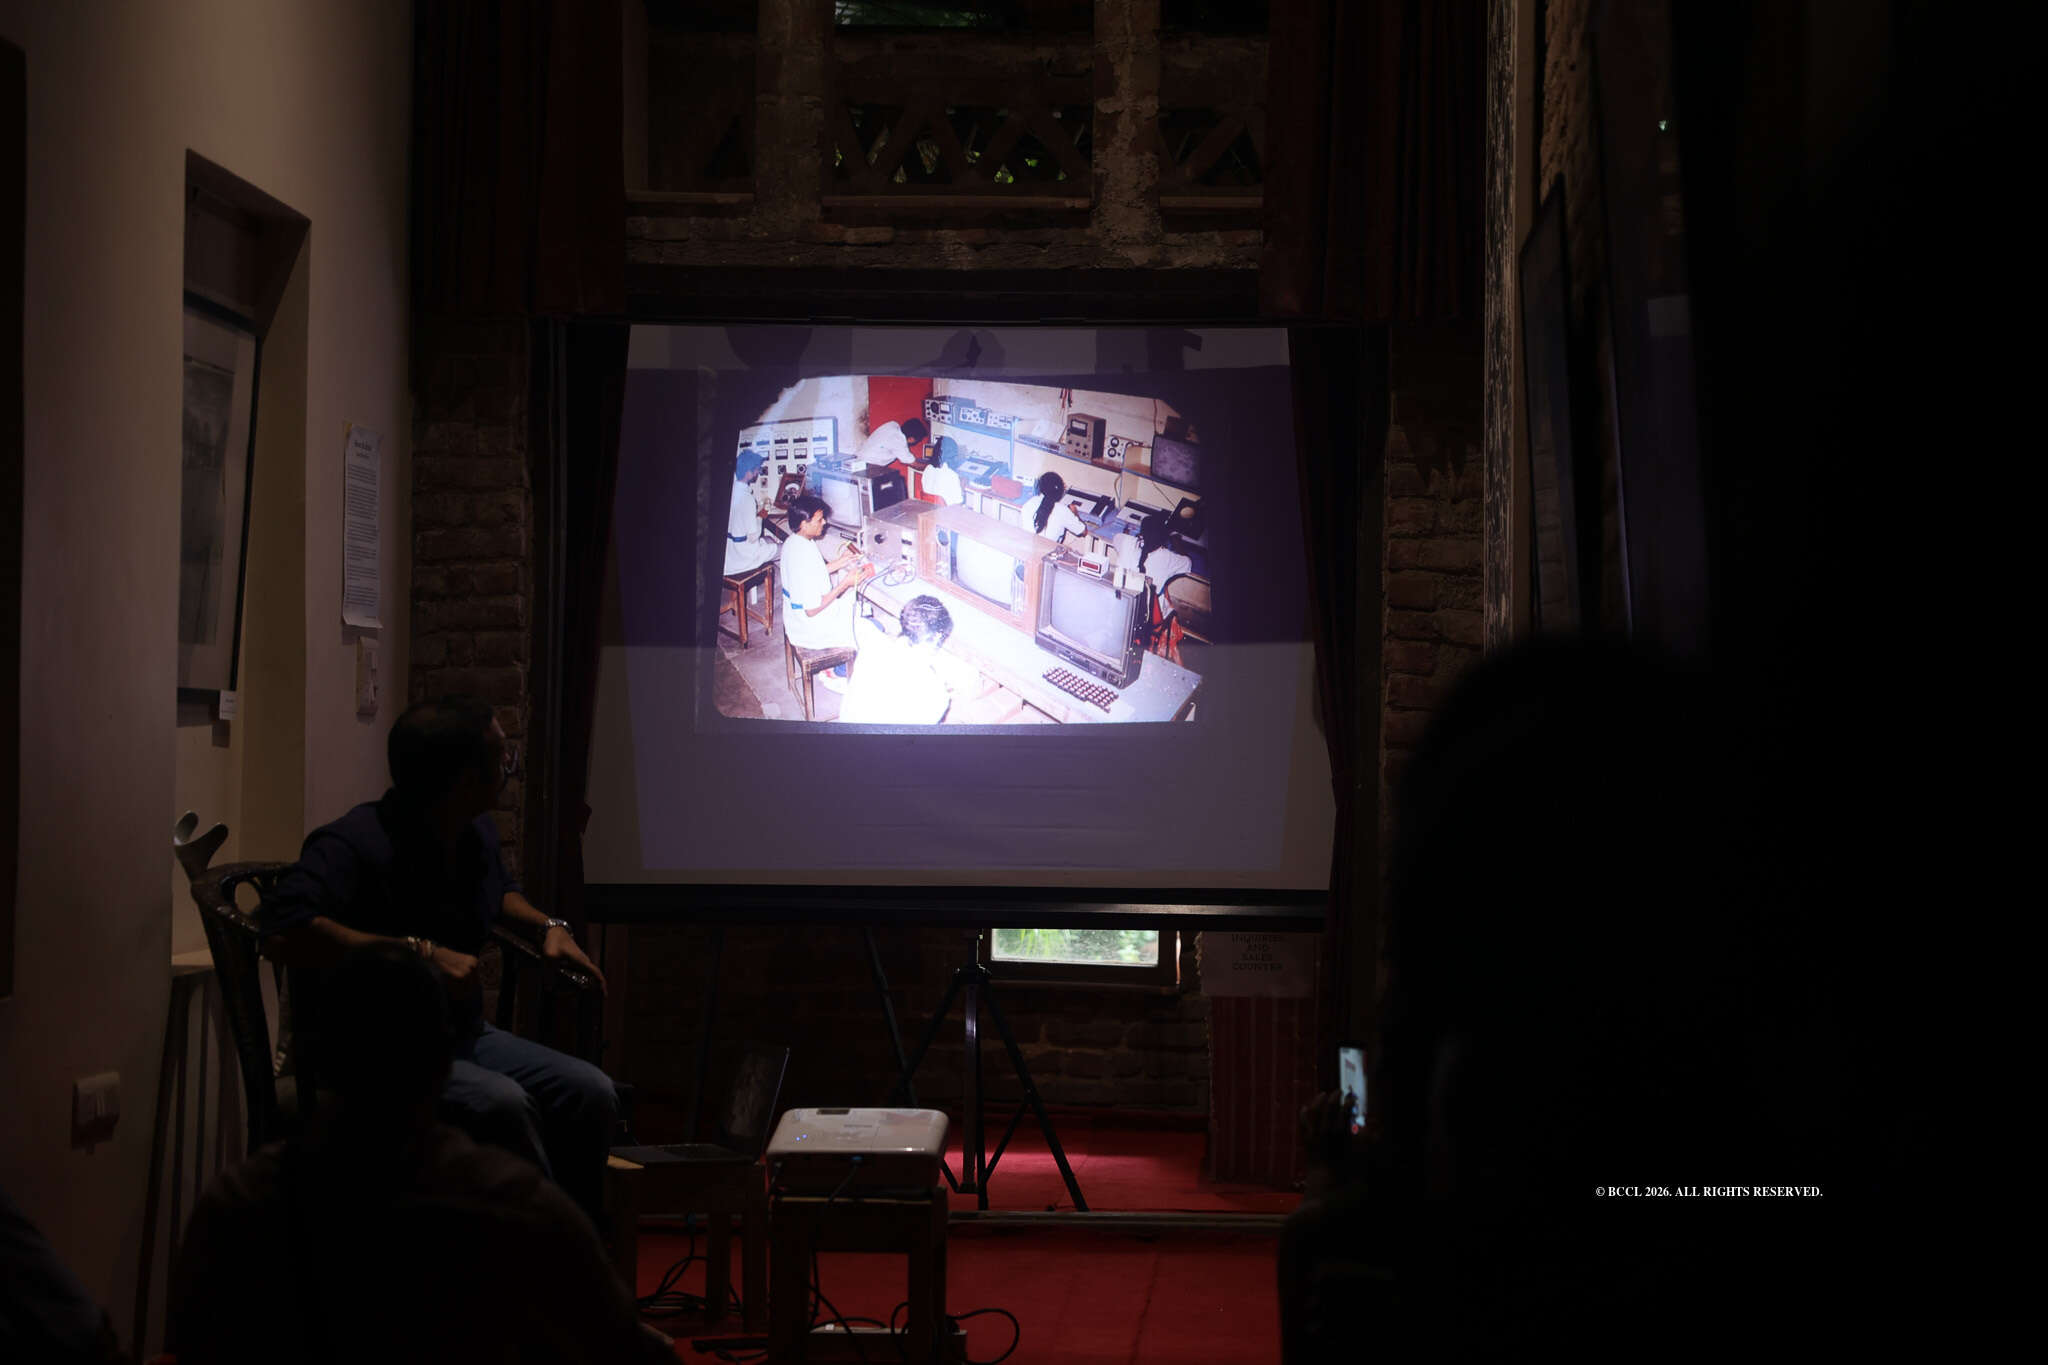
The Red House was formerly a transformer factory run by Arjun’s father
The influences behind the experimentation, however, were clear. John Ruskin’s Seven Lamps of Architecture (1849) became a theoretical foundation, while Laurie Baker shaped Arjun’s use of exposed brick, lime mortar and lattices. “It was my first book on architecture. Laurie Baker introduced me to naked brickwork, lime as mortar and the concept of lattices in brickwork. The Gothic elements like the arches, all that comes from Ruskin.“
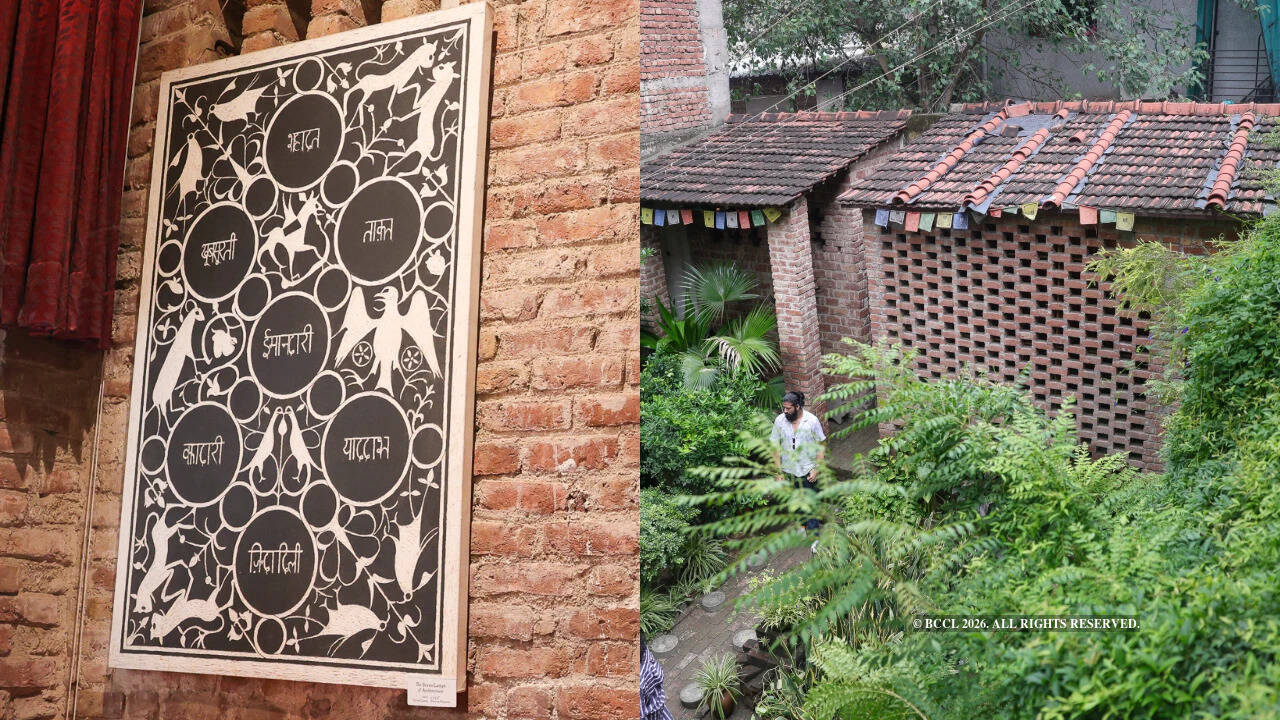
John Ruskin’s Seven Lamps of Architecture (1849) became a theoretical foundation, while Laurie Baker shaped Arjun’s use of exposed brick, lime mortar and lattices.
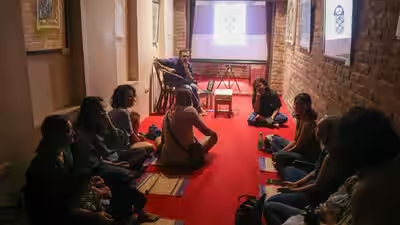
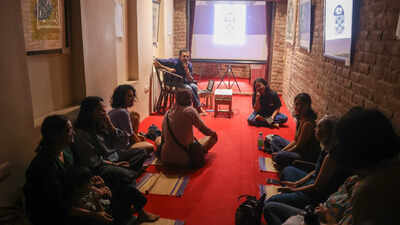
From factory to being a cultural space Red House was not meant to remain an architectural experiment. After his father’s death during the pandemic, Arjun said he wanted “good people” around him. Artists and musicians became part of that circle, and the space gradually evolved into a cultural hub. “The idea of art exhibitions or concerts over here in this place for me was to bring everyone on the same level, no hierarchy,” he said.
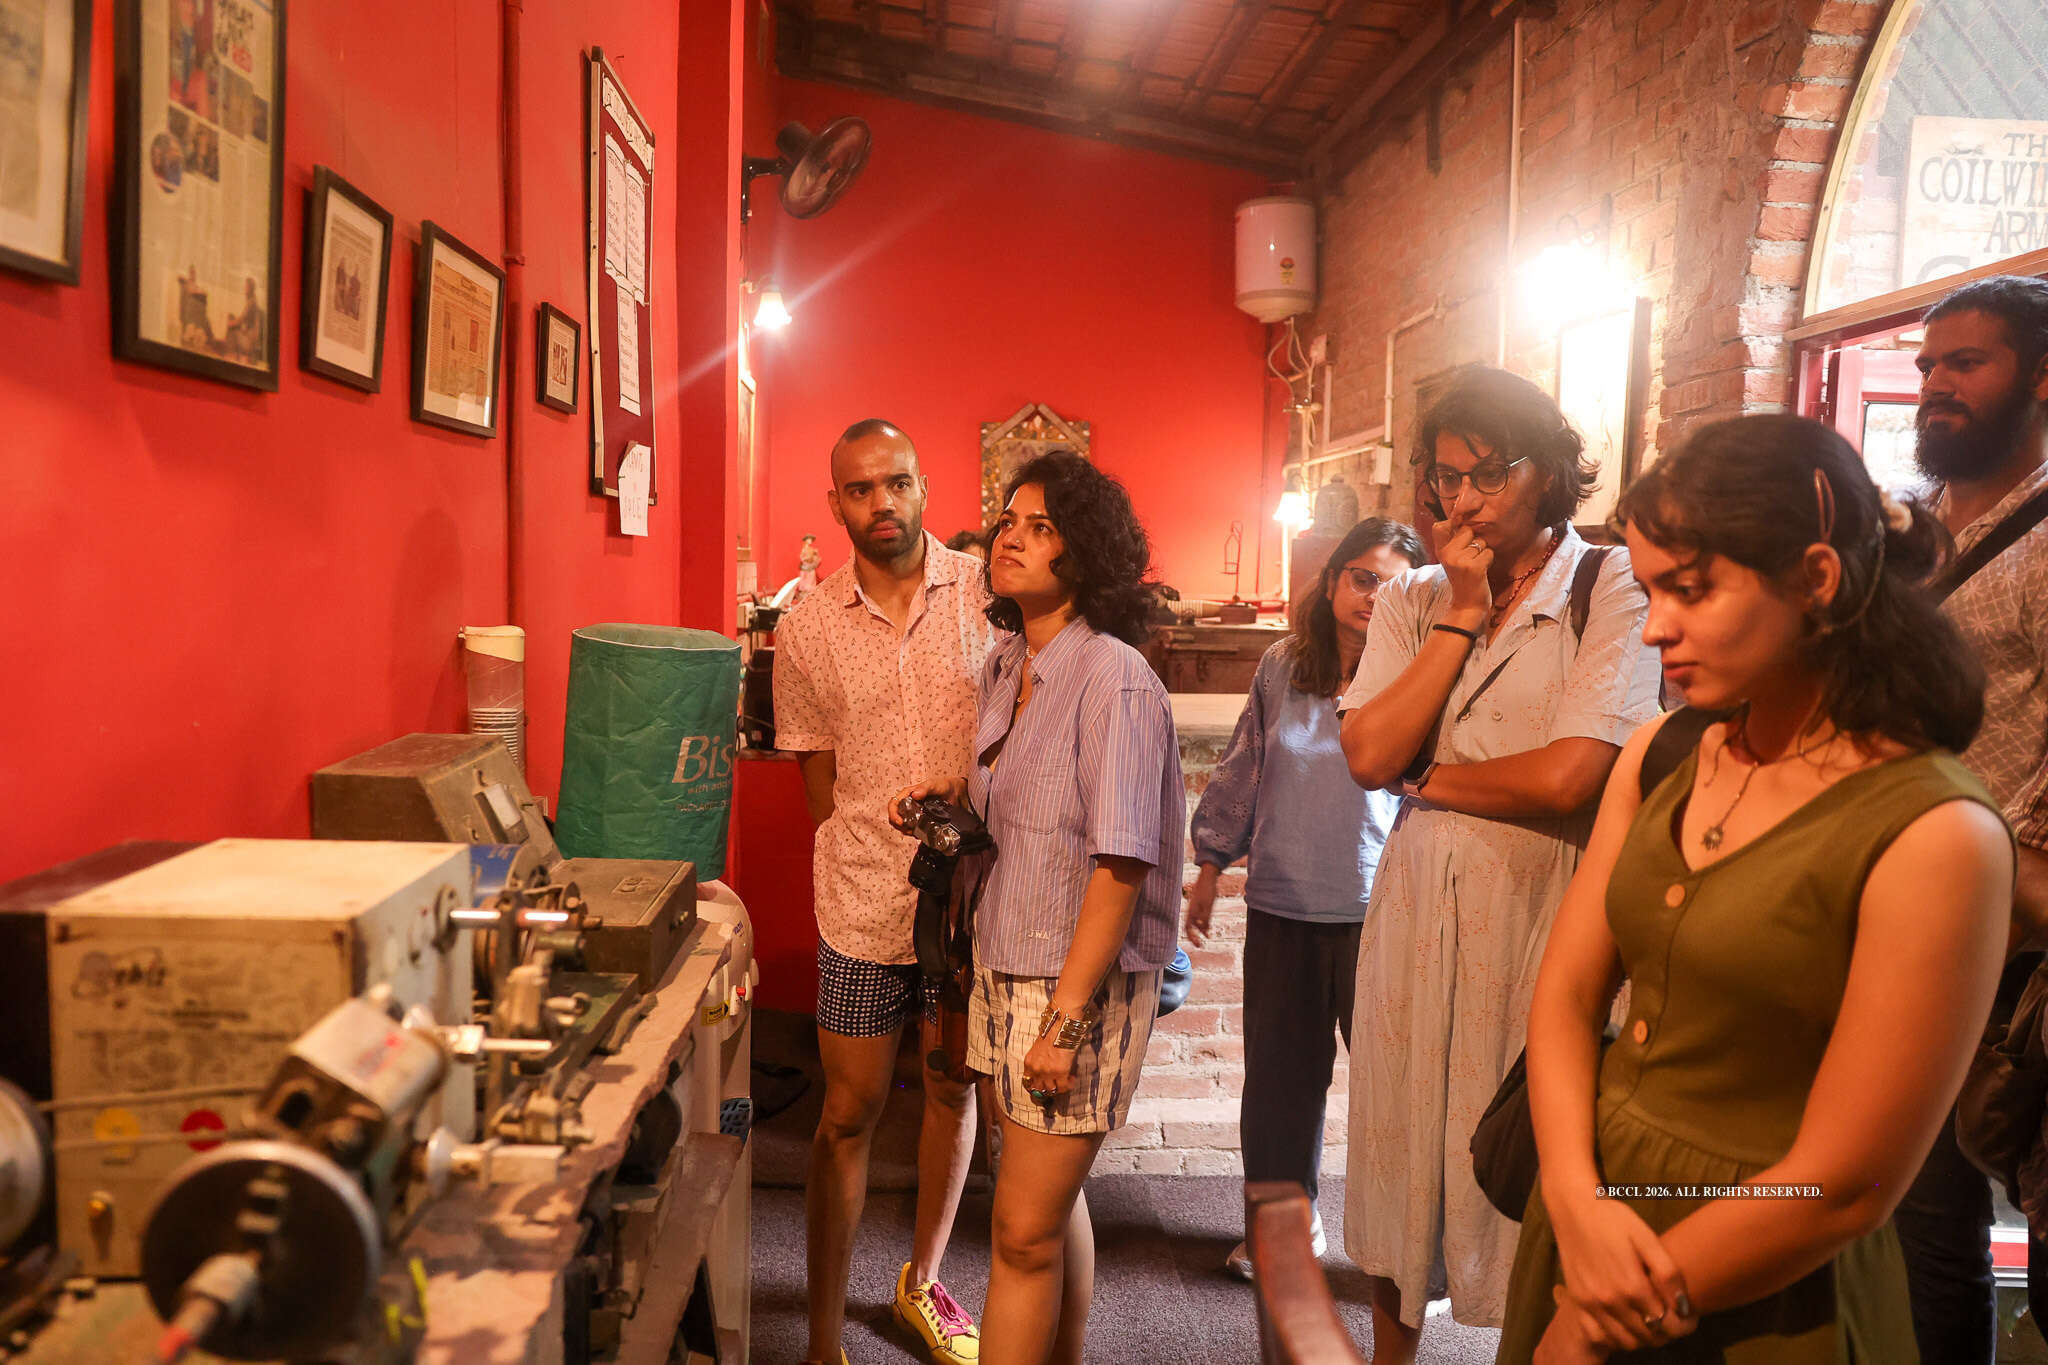
The attendees took a look at the old transformers preserved at the Red House
That sense of community was also evident to those who came for the final tour. For Shikha Pandey, a lawyer, who attended the tour, it was the labour behind those details that stood out. “Everything has been created by hand, by labour, by intention, by a clear heart and mind on what the purpose is going to be. And you can actually see it in every brick, in, you know, in every wall, and in every arch. It’s very thoughtfully created,” she said.For Ananya Chaurey, who attended the tour with his friend, the presentation of the building’s journey was as engaging as the physical space.Built for eternityThe final tour also brought an unavoidable question into focus – what happens to a building made to last when its future is no longer certain? He had designed the building around an idea of permanence. Referring to Ruskin’s “lamp of memory”, he said, “if you are building well and sincerely, you want to build for eternity.” Adding, “Lime is built for millennia. If this structure is not demolished, this will stay standing for thousands of years. Nothing will happen to it.” It is a striking thought for a building that may soon disappear — not because its brick and lime have failed, but because of circumstances around the property.
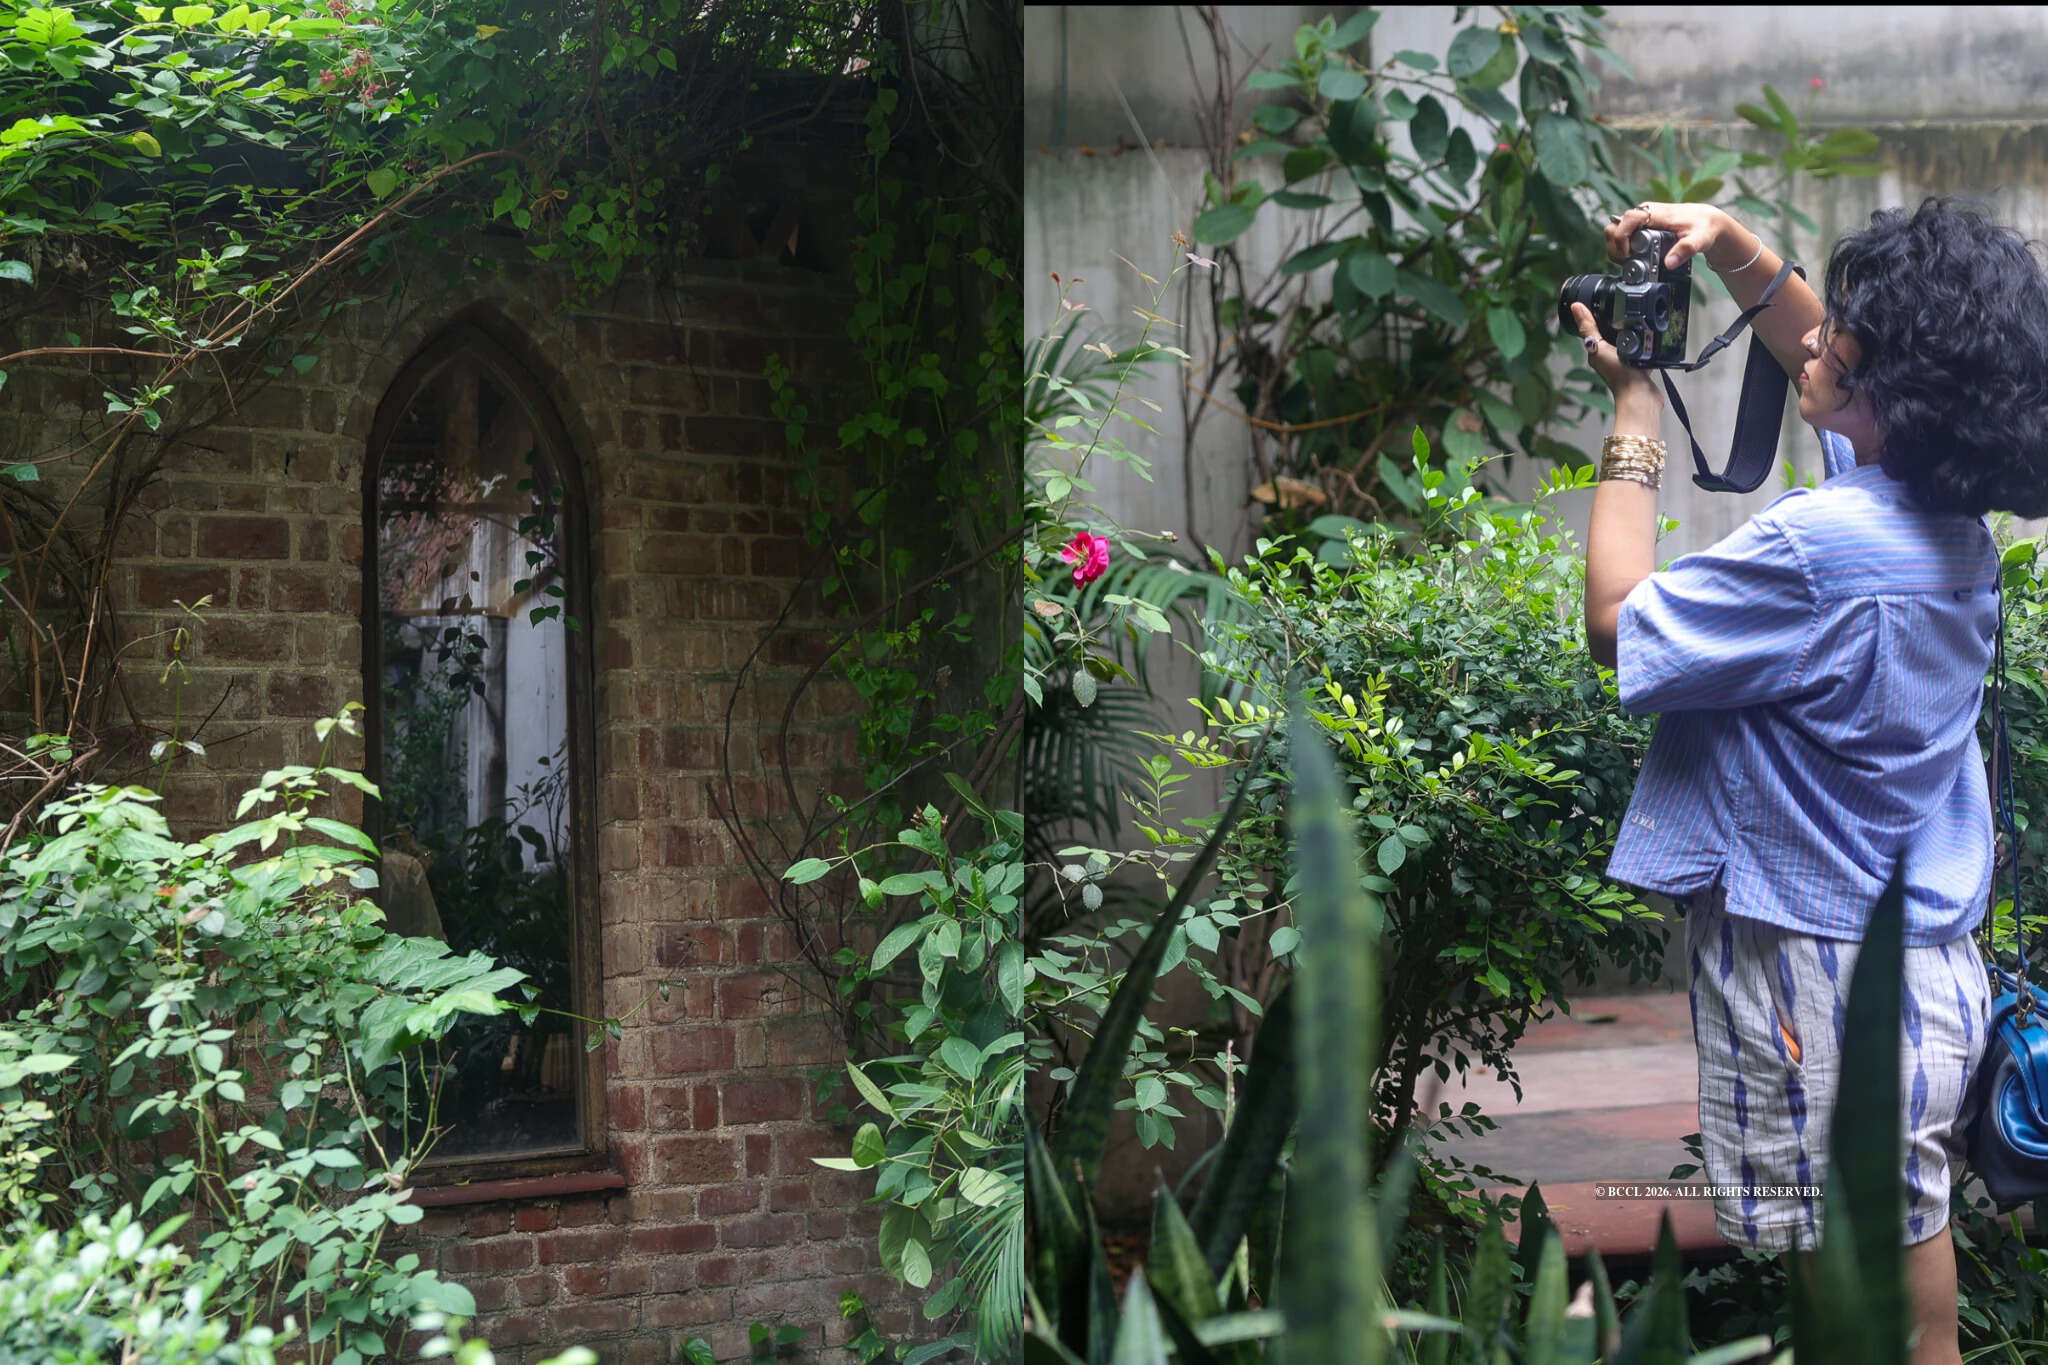
An attendee taking a photo of the first gothic arch of the Red House
For Arjun, preservation of the factory alone was never the point. “I’m not for just preserving things for preservation’s sake, but I ask, ‘can you keep the soul alive?’ That’s the main thing for me. And not even can you keep the soul alive, but can you make it even greater than what it was?” Ask him what the space meant to the people who spent time there, and he returned to the idea of community. He said, “People do feel a real sense of family here. There have been people who have been with us from the very beginning. Those who come here for the first time can’t imagine that this kind of space exists in Delhi’s industrial part.”If the space disappears, what remains is the record of how it came to be, brick by brick, jali by jali, each stranger who came here and left with a friend, and through years of experimentation rather than a finished blueprint.
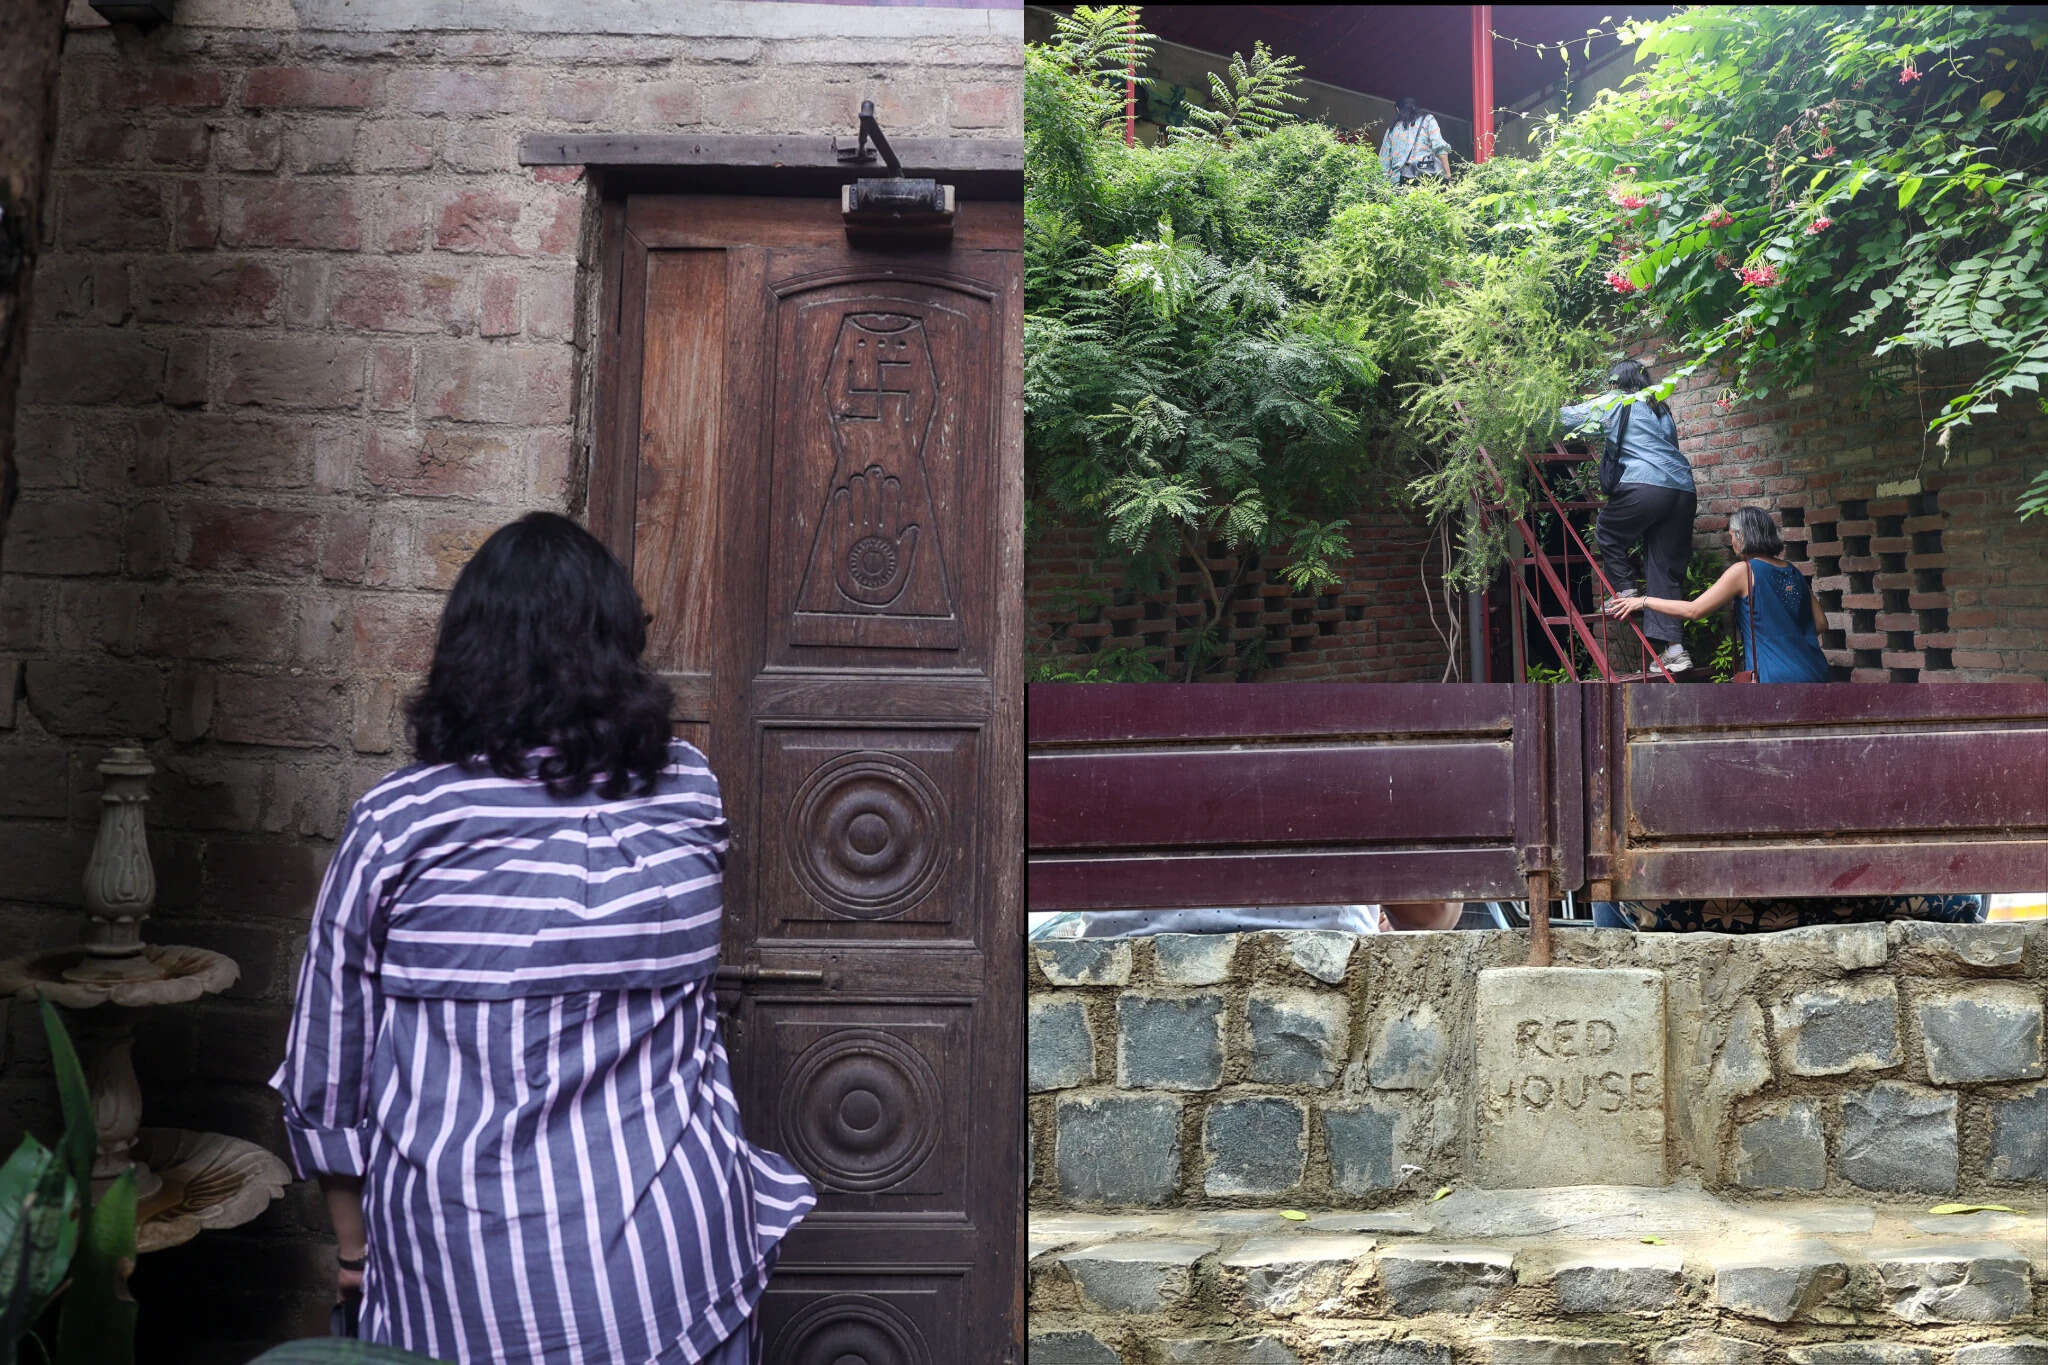
With a door and fountain salvaged from maternal and paternal grandparents’ homes, Eucalyptus trees planted in the 60s, and many memories preserved – the Red House is a living heritage