









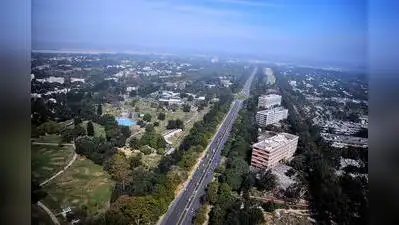
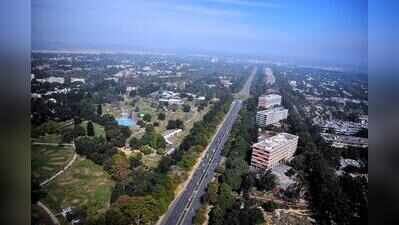
Chandigarh: One of the central ideas on which Chandigarh was conceived — the protection of its periphery from unplanned urbanisation — has already been altered beyond recognition over the decades. Today, as the Chandigarh administration pushes amendments to the Master Plan permitting higher Floor Area Ratio (FAR) and buildings up to 30 metres high, the debate has moved beyond the city’s edges to its very core.Architects and planners argue that after the dilution of the city’s protected periphery, the question mark now hangs over the planning philosophy embodied in Le Corbusier’s Edict of Chandigarh and later reflected in the Chandigarh Master Plan-2031.Periphery protection was the first casualtyThe Punjab New Capital (Periphery) Control Act, 1952, created a 10-mile (16-km) protected belt around Chandigarh, restricting development to preserve the city’s planned setting and prevent urban sprawl.Le Corbusier himself repeatedly cautioned against disturbing Chandigarh’s natural surroundings. Opposing a proposed cantonment near Sukhna Lake in 1960, he wrote to Prime Minister Jawaharlal Nehru that Chandigarh possessed “a marvellous landscape (lake and mountain) which no city in the world possesses. Let us not destroy it!” In another communication, he argued that the area around the lake should remain agricultural, “without any suburb”, so that the city’s natural edge remained intact.Those concerns were later echoed in the Edict of Chandigarh, which called upon future generations to become the city’s “guardians” and preserve its human scale, open spaces and planned skyline.Yet, much of this buffer has since urbanised with the rapid expansion of Mohali, Panchkula and adjoining settlements, fundamentally altering one of the core principles on which Chandigarh was conceived.Over the decades, residential colonies, commercial establishments and institutional projects steadily came up in the peripheral belt surrounding Chandigarh. Alleged violations of the Periphery Control Act triggered litigation, administrative proceedings and repeated debates over whether the law had lost much of its original purpose.The transformation was not confined to areas outside the city limits. Within Chandigarh, peripheral areas witnessed the development of rehabilitation colonies for families displaced by public projects and slum clearances. While these addressed pressing housing needs, planners say they marked an early departure from the low-density planning framework envisioned for the city.Edict of Chandigarh now at heart of oppositionWith the periphery already transformed, objectors say the current Master Plan amendments threaten the next layer of Chandigarh’s planning philosophy.The focus has shifted to the Edict of Chandigarh, drafted by Le Corbusier and installed at the Capitol Complex as a guide for the city’s future development.Although not a statutory document, the Edict is regarded by planners as Chandigarh’s philosophical charter. It urges future generations to preserve the city’s unfettered character, maintain generous open spaces, respect its harmony with nature and protect its visual relationship with the Shivalik Hills, which Le Corbusier regarded as an inseparable part of Chandigarh’s design.Objectors argue that substantially increasing FAR and permitting buildings up to 30 metres high depart from these principles. They contend that higher FAR inevitably translates into greater built-up mass, higher population densities and additional pressure on roads, parking, water supply and sewerage, while diminishing the openness that distinguished Chandigarh from other Indian cities.They also argue that taller buildings could interrupt the carefully planned vistas towards the Shivalik Hills, altering the city’s deliberately low skyline.Debate as old as Chandigarh itselfThe dispute over vertical growth, planners point out, is almost as old as Chandigarh itself.Historical records show that one of the earliest debates during the planning of the new capital centred on whether Chandigarh should adopt monumental high-rise structures or evolve as a low-rise, human-scale city.“Chandigarh was conceptualised as a horizontal city. The idea was to make it a garden city. When Le Corbusier floated the idea of designing a 20-storeyed Secretariat building, it was rejected by the Indian side for being ‘un-Indian’. Nehru advised that the Secretariat must be low and approachable,” said architect and former nominated councillor Surinder Bahga.According to Bahga, the principles adopted during those formative years later found expression in the Edict and the Statute of Chandigarh, which laid down the framework for orderly growth, open spaces and visual harmony with the city’s natural surroundings.Master Plan retained the low-rise approachThe original Master Plan envisioned Chandigarh as a low-rise administrative capital for a population of around five lakh.Subsequent phases accommodated higher populations through smaller residential plots, group housing and modest increases in density, but retained the city’s predominantly low-rise character.Planners, including former Chief Architect Sumit Kaur, opposing the amendments argue that Chandigarh historically responded to growth through controlled densification rather than vertical expansion. They also contend that treating Phase III as independent of the rest of the city overlooks Le Corbusier’s concept of Chandigarh as a single, integrated urban organism.“Abruptly increasing density, FAR and building heights will not only put extraordinary pressure on existing infrastructure but also ruin the character of the city,” Bahga said.Senior advocate Manmohan Sarin has argued that introducing high-rise buildings in Phase III, encouraging redensification in Phase II and increasing development intensity in areas such as Maloya, Manimajra and Dhanas would permanently alter Chandigarh’s skyline while placing additional pressure on civic infrastructure.Administration cites need for growthThe Chandigarh Administration maintains that the proposed amendments are essential to address shrinking land availability and growing demand for housing and commercial space. It has argued that enhancing development potential in selected areas is necessary for the city’s future growth.As the screening committee examines objections from architects, planners, residents and institutions, the debate has moved well beyond technical issues such as FAR and permissible building heights.The larger question now confronting Chandigarh is whether, after the gradual transformation of its protected periphery, the city should also redefine the planning philosophy that has guided its development for more than seven decades.