










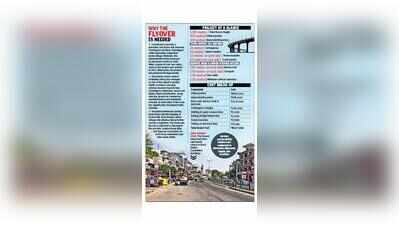
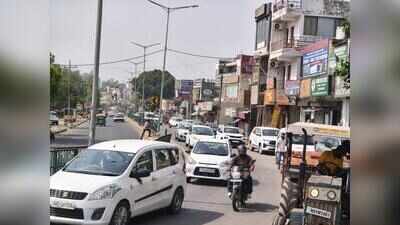
Chandigarh: The fate of Chandigarh’s much-awaited Khuda Lahora flyover project, aimed at easing congestion at one of the busiest bottlenecks on Madhya Marg, is likely to be decided on Monday, with the UT administration’s high-level Appraisal Committee set to consider the proposal for final financial and administrative approval. The engineering department has submitted an estimated cost of over Rs 89 crore for the construction of the flyover/elevated corridor.Officials said the project has already undergone scrutiny at multiple levels, including by the finance department, strengthening the possibility of it receiving the committee’s approval. Headed by the chief secretary, the appraisal committee is the administration’s apex body for granting financial and administrative clearances to major public infrastructure projects.A senior official said the proposal includes details of the four-lane high-capacity flyover, urban traffic corridor design, precast construction technology, reinforced earth walls, crash barriers, drainage systems, street lighting, footpaths and traffic-safety measures. The project is also expected to improve durability, reduce emissions and fuel consumption, and enhance traffic flow.Officials said extensive technical evaluations were carried out keeping in view the heavy traffic load on this stretch of Madhya Marg. The administration had also engaged a consultant whose report forms an important part of the proposal.The planned flyover assumes significance as the road serves as a key link between Chandigarh and Punjab and Himachal Pradesh via New Chandigarh, Mullanpur, Kurali and Baddi. The corridor witnesses severe traffic congestion during peak morning and evening hours. Khuda Lahora village, which relies largely on this stretch for its traffic movement, is also expected to benefit from improved connectivity and safer access.The Chandigarh Heritage Conservation Committee has already approved the project.City forest projectBesides the Khuda Lahora flyover, the appraisal committee is also expected to consider financial and administrative approval for the proposed City Forest project along Sukhna Choe, a major green initiative estimated to cost around ₹13 crore.Planned by the forest department, the project envisions the creation of a nature-based recreational and educational space featuring a Nature Interpretation Centre, open-air theatre, meditation and rain shelters, bird-watching zones, stargazing decks, bamboo canopy walks, dedicated cycle tracks, and nature trails, besides other visitor amenities.According to the UT administration, the City Forest project is designed as a landmark initiative to promote environmental conservation, nature-based learning and sustainable ecotourism in Chandigarh. The project also aims to raise public awareness about the protection of forests, wildlife and the environment through immersive educational experiences and nature-centric activities.Box: Why the flyover is neededConceived to provide a smoother and faster link between Chandigarh and New Chandigarh while bypassing congestion-prone village stretches, the administration first proposed an elevated corridor connecting Madhya Marg with New Chandigarh in 2020. After a pause of over two years, work on the project was revived in 2023. Afterwards, the project had encountered heritage hurdle.The Khuda Lahora stretch of Madhya Marg has emerged as one of the region’s busiest traffic corridors, carrying vehicles headed towards New Chandigarh, Mullanpur, Kurali and Baddi. Rapid urbanisation, along with the growth of commercial establishments and residential colonies on both sides of the road, has significantly increased traffic volumes.Frequent bottlenecks during peak hours and the merging of local traffic from Khuda Lahora village onto Madhya Marg further worsen congestion. The proposed flyover is expected to decongest the corridor, reduce travel time and improve road safety for both local commuters and inter-state traffic.Box: Project at a GlanceTotal flyover length: 1,280 metres• Stilted portion: 850 metres• Wall/solid fill portion: 430 metresTotal width: 19.1 metres• Carriageway: 14 metres• Central median: 0.6 metre• Paved shoulder: 1.5 metres on each side• Crash barrier: 0.5 metre on each sideBox: Service Road & Under-Flyover Access• Service road: 7.50 metres on each side• Footpath: 1.50 metres on each side• Pier width: 3.50 metres• Minimum vertical clearance: 5.50 metresBox: Cost Break-UpComponentCostStilted portion₹60.93 croreWall/solid fill portion₹9.05 croreMain road, service roads & junctions₹12.18 croreContingency charges₹2.46 croreShifting of water & sewer lines₹2 croreRaising of high-tension line₹2 croreForest clearance₹25 lakhShifting of electrical lines₹25 lakhTotal Project Cost₹89.13 crore