










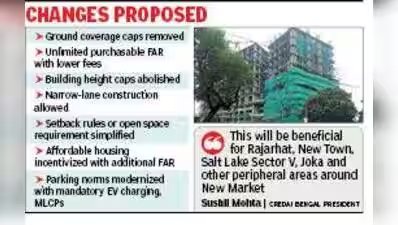
Kolkata: The draft notification issued by the urban development and municipal affairs department has signalled a fundamental rewrite of the state’s municipal building regime, moving from numerical controls to a more market-linked, performance-based framework.Under the proposed amendments to the West Bengal Municipal (Building) Rules, 2007, the most striking change is the complete removal of ground coverage caps across municipal areas, Salt Lake/NDITA, hill municipalities and industrial estates. Instead of plot-size and occupancy-based ceilings such as 35% to 65%, development would be governed mainly by mandatory front, rear and side open spaces. Water bodies within plots would also be counted in plot area calculations, potentially enlarging permissible development envelopes.The notification also proposes uncapped additional FAR in non-hill areas. Developers could buy floor space over and above base FAR without an upper limit, subject to prescribed fees. For assembly, commercial and mercantile buildings, the base FAR for this calculation would be 5 in commercial zones and 7 in central business districts and transit-oriented development corridors. In Salt Lake/NDITA, IT/ITES projects on plots of at least eight cottahs would receive a base FAR of 5.9, provided 80% of built-up area is reserved for IT/ITES use. Fees are proposed to be rationalised at 10% of IGR value for green buildings and uncapped FAR, and 25% for affordable housing, hospitals, IT and mega commercial projects.Height control would be equally liberalised. Height ceilings linked to road widths are proposed to be abolished where minimum access conditions are met: above 2.4m for residential use, 7m for educational buildings and 9m for commercial, institutional and industrial buildings.Residential construction would also be permitted on recorded narrow lanes of at least 1.2m, up to 7m height in plains and 4.5m in hill municipalities. Owners gifting frontage land of at least 2.5m for road widening could claim FAR based on the widened road while retaining the gifted area in floor-area calculations.Setback rules would be simplified into four height slabs: up to 10m, 10m–15.5m, 15.5m–24.5m and above 24.5m. For residential buildings up to 15.5m, front and one side open spaces could fall to 0.6m, with larger rear and second-side clearances. Taller buildings would follow percentage-linked setbacks, capped by “whichever is less” provisions. Joint open space between blocks would match the requirement of the taller block.Parking norms are recast around denser, mixed mobility. EV charging infrastructure would be mandatory for at least 10% of parking spaces in buildings with more than 30 residential tenements and in all commercial, institutional and industrial buildings. Large projects must add two-wheeler bays and 1.8m-wide pedestrian pathways. Revised car ratios exempt smaller residential blocks, require one car per two mid-sized flats and one per larger flat, while hospitals, hotels and industrial premises receive use-specific caps.Credai Bengal president Sushil Mohta said the draft rules, if implemented, would allow more flexibility in planning and better utilisation of urban land. “This will be beneficial for Rajarhat, New Town, Salt Lake Sector V, Joka and other peripheral areas around New Market,” he said. Credai Kolkata president Apurva Salarpuria said the thought behind the draft proposal is progressive and points to a Big Bang reform approach.