











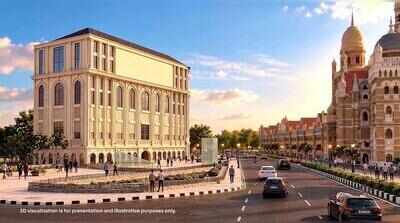
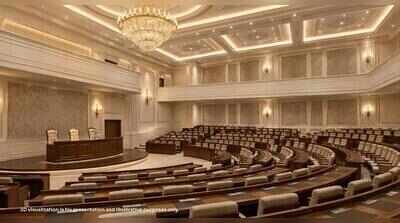
Mumbai: At the civic standing committee meeting held on Thursday, the BMC administration presented its plans for a new Corporation Hall on a plot opposite the existing civic headquarters at Fort.The plan, which is being backed by the ruling BJP in BMC, reveals several key details of the proposed project, including a 329-seat auditorium that can be expanded to accommodate up to 350 corporators in the future, a badminton court, gymnasium, indoor games facilities and dedicated office spaces for civic representatives.The proposed six-storey building, estimated to cost Rs 44 crore, will have a total construction area of 5,995 sq metres (around 64,530 sq ft). The auditorium, which will occupy the fifth and sixth floors, will also have a gallery for the media to cover proceedings of the civic House.The provision for increasing the seating capacity has been made keeping in mind a possible rise in the strength of the elected House in the future. BMC currently has 237 corporators, comprising 227 elected members and 10 nominated members. However, Congress corporator Ashraf Azmi said, “The building should ideally be made keeping at least the next 100 years in mind and so the new hall should be made to accommodate more than 350 corporators. Besides with a Metro line running underground currently and several heritage structures around the BMC may need to take extra precautions while constructing the structure.”According to the architectural presentation, the building will have a basement dedicated to parking, while the ground floor will house an entrance lobby and gallery hall. The first podium level will have parking facilities, while the second podium will accommodate a badminton court along with parking. The third floor is earmarked for a gymnasium and indoor games facilities. The fourth floor will have a reception and waiting area, conference facilities, offices, a dining area and an open cafeteria.The project will come up on a plot measuring around 943.91 sq metres. The proposed building will have a height of 31.90 metres. However, the parking provision could be a concern, with the plan providing for 40 parking spaces against a requirement of 109 spaces as per development regulations.“The proposed building is expected to take around two years to complete, subject to the necessary approvals,” said a civic official. Since the plot is located directly opposite the existing BMC headquarters, a Grade I heritage structure, the project will also require clearance from the civic heritage committee.The proposal is a revised version of an earlier plan to construct a town hall on the same plot. The original proposal envisaged a four-storey structure, which was subsequently revised to six storeys following demands from corporators, particularly those from BJP, for a larger and more spacious Corporation Hall.The existing Corporation Hall has been a point of contention among corporators, particularly after the new batch of elected representatives took charge in Jan this year. Members have raised concerns about the limitations of the present venue and the need for a larger space to conduct House proceedings.