









Hyderabad: The next time your train to Delhi, Mumbai, Bengaluru or Ahmedabad is running late at Secunderabad railway station, you may no longer have to spend hours waiting on the platform. Instead, you could head to shopping malls inside the station, browse stores, grab a meal or enjoy an ice cream while waiting for your train.As part of its ₹715 crore redevelopment, Secunderabad railway station is getting shopping malls on its sky concourse floor, a first for any railway station in South India. The makeover goes far beyond giving the station an airport-like look, with a host of modern passenger amenities, including travelators, elevators, escalators and a sprawling sky concourse.The redevelopment introduces several airport-style features rarely seen at Indian railway stations. The new terminal at platform no. 10 has been designed with separate ‘arrivals and departures’ buildings, allowing passengers to enter and exit through dedicated zones instead of sharing common access points.The transformation does not end there. Construction has also begun on a skywalk that will seamlessly connect the railway station with the Secunderabad East and Secunderabad West Metro stations, besides a nearby bus stand. Once completed, passengers will be able to switch between trains, metro services and buses without having to step onto the road, making Secunderabad one of the country’s most integrated transport hubs.
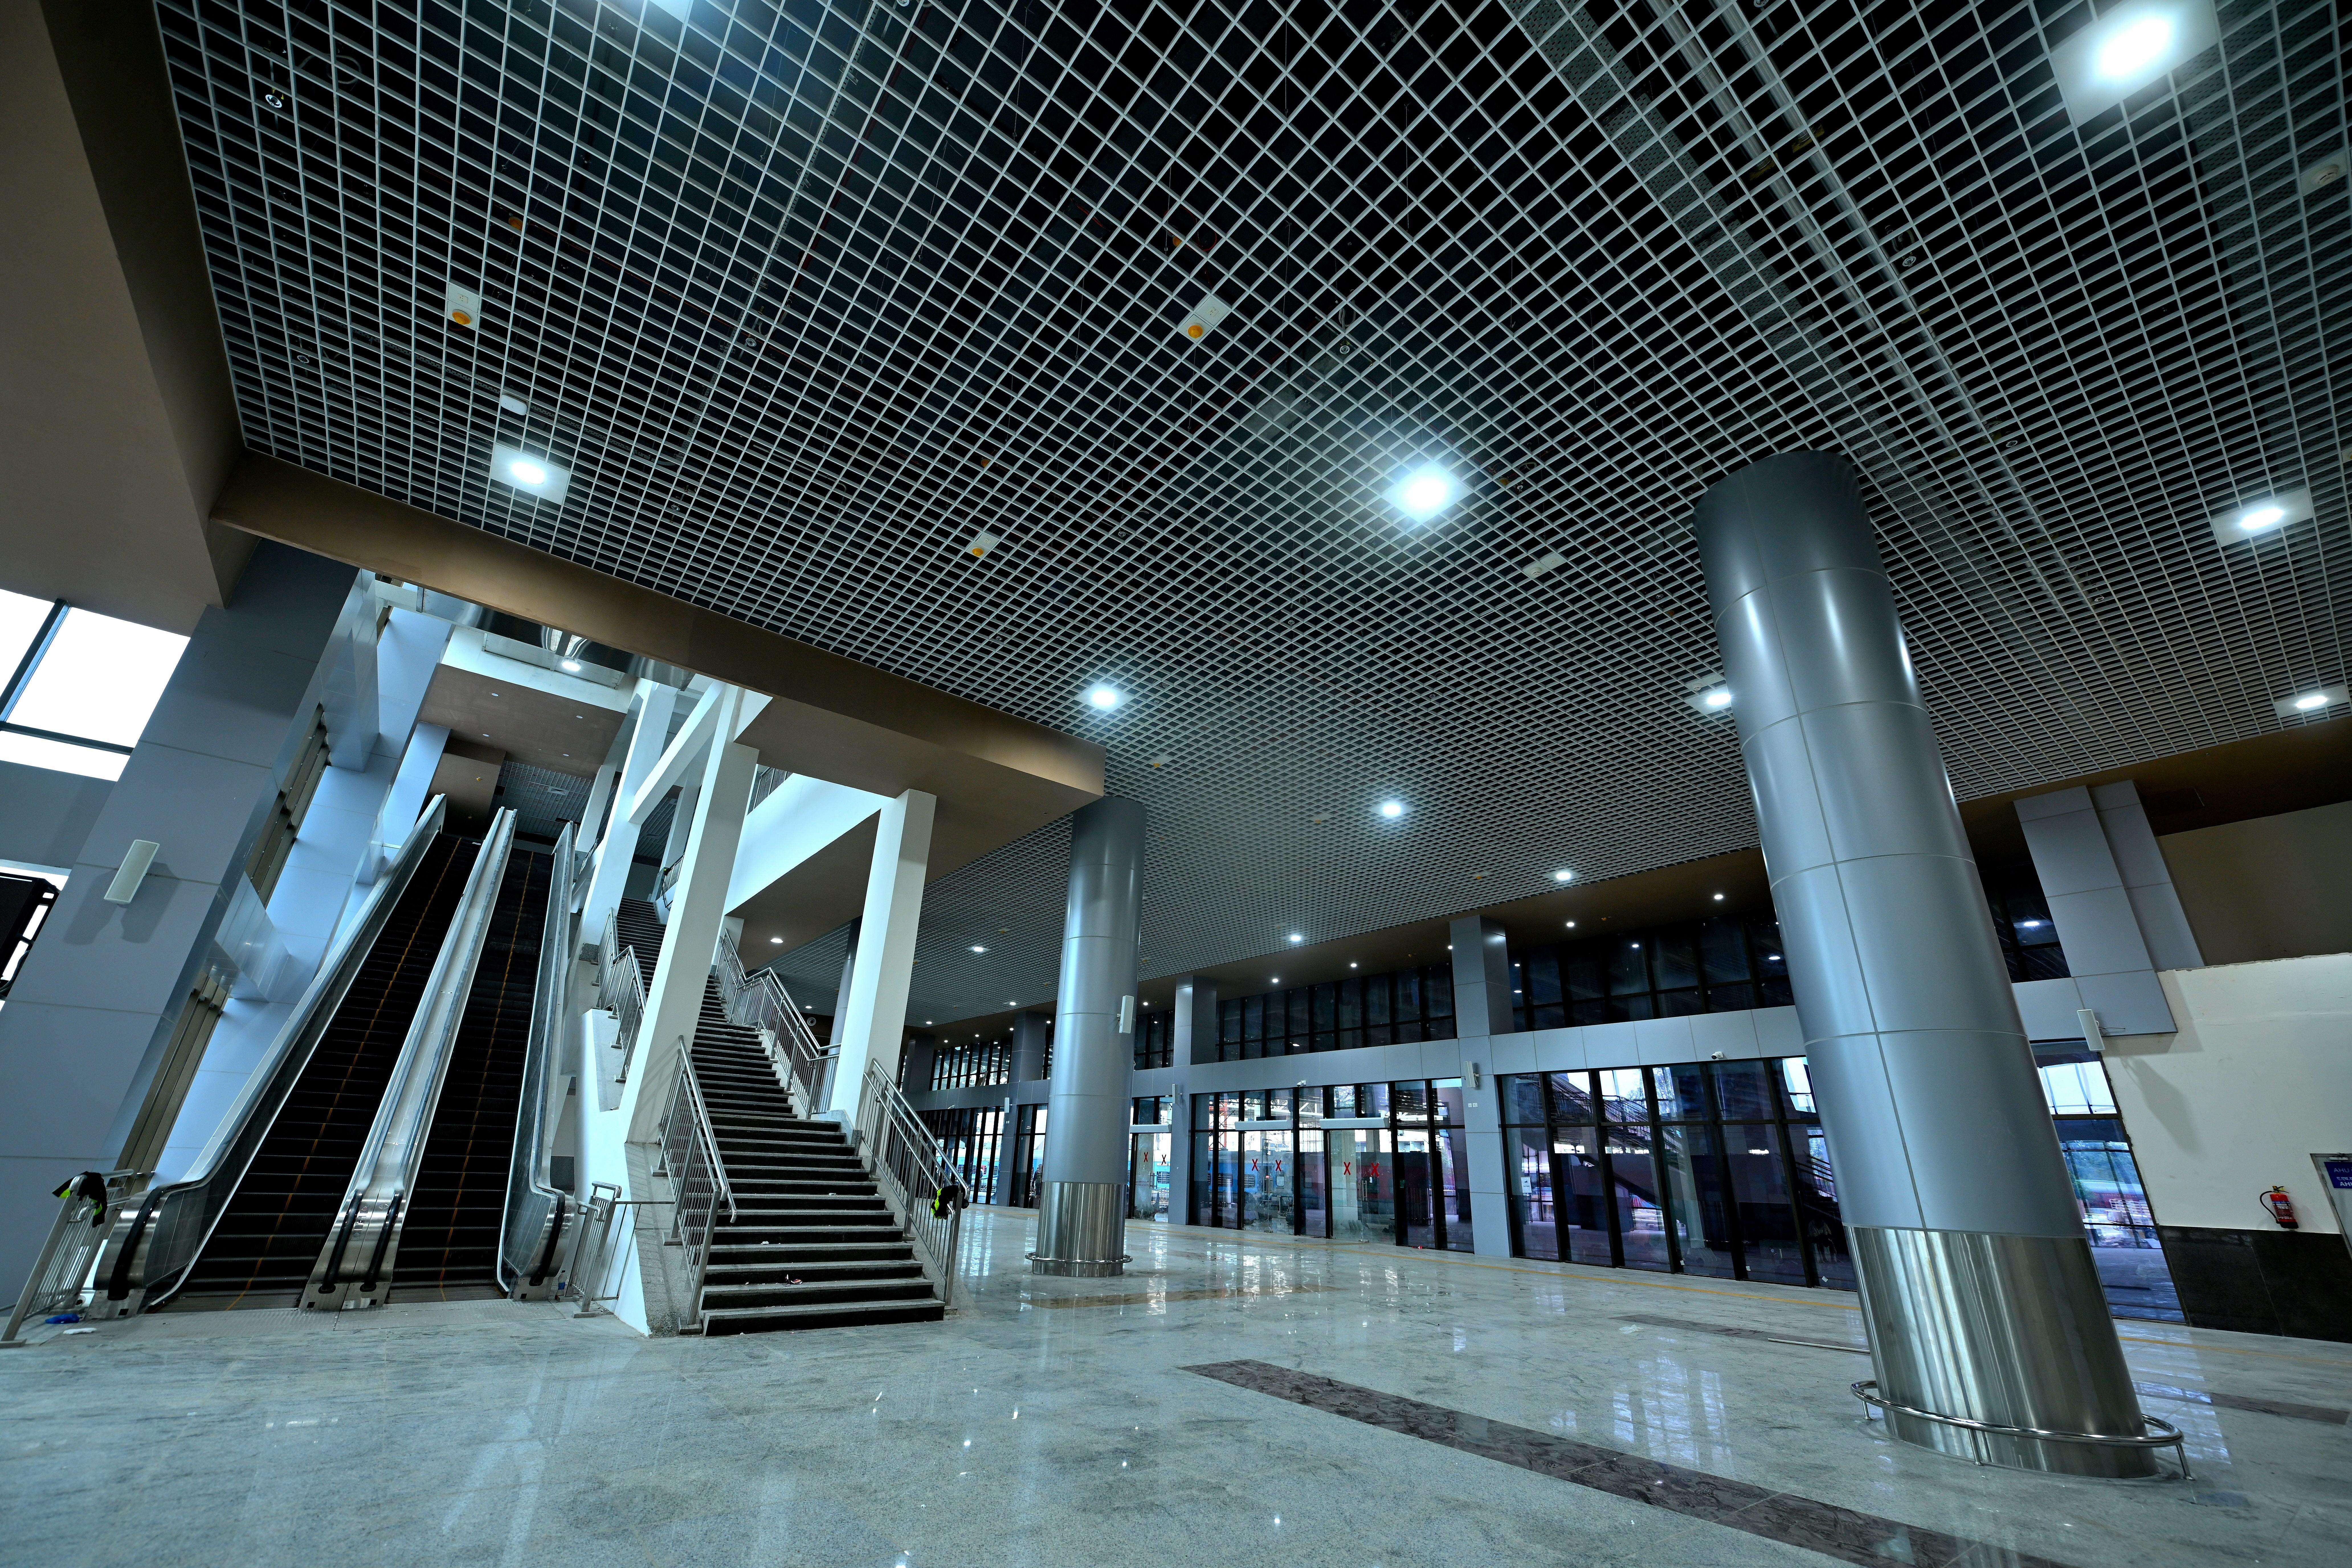
The redevelopment introduces several airport-style features rarely seen at Indian railway stations
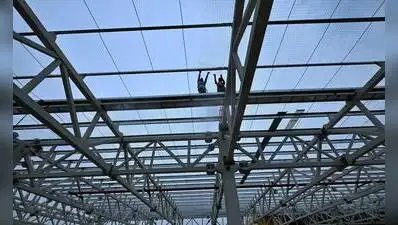
The project also includes construction of a new iconic G+3 station building on the north side, extension of the existing south-side building, a massive roof covering all platforms and tracks, and multi-level parking facilities capable of accommodating around 600 equivalent car units. The upgraded station will also feature 26 lifts, 32 escalators, two travellators, four FOBs, a 5 MW solar power plant, EV charging stations, sewage treatment facilities and rainwater harvesting systems.Railway officials said several components have already been completed, including the temporary booking office on the north side, and a new Railway Protection Force (RPF) building. The south-side approach road has also been opened for entry and exit, while the south-side basement parking, lifts and escalators, platform shelters and multi-level parking are nearing completion.Status of the projectConstruction of the north-side main station building has reached nearly 70%, with the civil structure completed. Work on the air concourse has progressed with foundation works, truss erection up to 21 metres and slab casting completed, while the roof truss installation is underway.“Work is also progressing on the remaining foot overbridges, underground water tanks, substation, diesel generator sets and the skywalk linking the station with the metro network. Overall physical progress has reached around close to 70%. The project is targeted for completion by April 2027,” said a senior official in SCR.